



Services on Demand
Journal

Article
 English (pdf)
 Article in xml format
 Article references
 Automatic translation
 Send this article by e-mail
Indicators
Related links
-
 Cited by Google
 -
 Similars in Google
Share

 Permalink
Kronos
On-line version ISSN 2309-9585Print version ISSN 0259-0190
Kronos vol.33 n.1 Cape Town 2007
ARTICLES
Building Lives at the Cape in the early VOC Period
Antonia Malan
Historical Archaeology Research Group, University of Cape Town
Introduction
This article has three purposes: to review and develop the architectural framework for the years 1660 to 1740 at the Cape of Good Hope, to focus on households within the original streets of Cape Town, and to look inside the houses to see the people, and how they built their varied lives.1
Household studies bring together the documents, images, families and economies of daily life. The two main areas of focus are architecture (spatio-physical environment), and families and their activities (socio-economic environment). My approach follows well-established methods that regards the household as the basic unit of social and economic production. In colonial studies, especially in the context of a complex mixture of people settling in a new place, it is the building of households - the intersection of architecture with families - that is the centre of attention.
The process of linking architecture to social life involves selecting from the early written records and images, and defining the layouts of the buildings in order to identify the people who owned and inhabited them, and through their material culture to say something of their status and lifestyles. My evidence is culled from contemporary descriptions, images, archaeological and architectural research, and the written record, in particular room-by-room inventories of deceased estates.
Room-by-room inventories are rich resources that allow us into the material world of the past, as they link the spatial framework to the way that the occupants organised and filled the rooms inside. Importantly, because they are precisely dated, they track changes over time. A recent transcription project has opened up new access to these sources, easing research into the genealogies of households, the lineages of the buildings and their occupants. Clues embedded in inventories of deceased estates illustrate the architectural framework and texture of people's lives. The composition of a household affected the way a house worked spatially.2Heads of households could be single men or unmarried women; some families were small and some were widely extended. There were domestic, labourer and artisan slaves and an unknown population of lodgers and servants in a household. People's activities were certainly more diverse than the occupations that appeared in the official records.
There are several studies of Cape Dutch architecture, and we know something of its precursors and alternative types of building designs found in rural areas, but we know virtually nothing about early buildings in Cape Town itself. We know more about rural architecture because it survived, whereas there are no comparable remnants of early Cape Town domestic structures. Researchers also tended to take a particular route, mostly focusing on the places and their owners, rather than the people who designed, occupied and modified them.
The first sections of the article discuss in some detail the architectural context of Cape Dutch buildings and other forms to be found at the Cape, with an evaluation of inventories and images as sources of information. The middle sections focus on analysing the external appearance and internal house layouts that are associated with the different building forms, particularly those that imply an earlier style of living in contrast to the later 'Cape Dutch' style. The final sections introduce some families who built their modest lives at the Cape, and provide glimpses into how their material world was constructed as well as the texture of individual experiences.
Architectural Forms at the Cape
The Cape Dutch style is familiar to us. It is epitomised by thatch-roofed houses, a single room deep in transverse form and elongated or wing-type (letter-of-the-alphabet) plans, with their characteristic symmetrical façade with an adorned gable over the centrally positioned front door, and symmetrically arranged front rooms. The style survives today on rural farmsteads dating to after the mid-eighteenth century, and it was popularly assumed that this was the sort of dwelling built by Jan van Riebeeck and his men as soon as they settled down in Table Valley. In fact, several other architectural styles and interior layouts were constructed at the Cape.3
James Walton, moving away from the iconic Cape Dutch buildings, recorded hundreds of surviving rural structures that were not Cape Dutch in style, some of which were in the form of 'longhouses'. Carolyn Woodward, using evidence from room-by-room house inventories dating between 1670 and 1714, discovered that early dwellings were diverse and very different to the Cape Dutch architectural layout.4 Archaeological evidence from rural estates, the village of Stellenbosch and the VOC post of Paradijs in Newlands, confirmed that early buildings were laid out differently to those that came later.5
An unexpected type of structure was revealed by archaeological work on outbuildings built in 1700 at Vergelegen. Excavations by Ann Markell demonstrated that the four main outbuildings flanking the dwelling house were constructed in a traditional European three-aisled form.6 It was also used in seventeenth century Jakarta for official purposes such as the hospital and storage facilities, and built as farmsteads by mid-seventeenth century Dutch settlers in the Albany District of New Netherlands (North America). In order to make these buildings in the European style, van der Stel commandeered precious timber, but it was also possible to build similar buildings with stone and brick, and the core of one example survives on the elite rural estate of Meerlust.7
Yvonne Brink re-analysed the early eighteenth century household inventories to find evidence of other Dutch-style house layouts, such as asymmetrical and 'end-entry' forms.8 Brink was able to demonstrate that these 'persisted for much longer than has hitherto been recognised, continuing until well into the eighteenth century and beyond'.
Architectural developments are not inevitable but a result of choices. Not all later eighteenth century Cape farmsteads were built with the characteristic symmetrical gabled facade. The persistence of pre-Cape Dutch styles into the nineteenth century, and the continuation of the vernacular tradition in parallel, such as longhouses built in the Bergriviershoek valley near Franschhoek and the trek farmer dwellings of the interior of the nineteenth century, suggest that old styles still suited certain forms of living, such as stock farming.
The symmetrical Cape Dutch style therefore emerged after the 1740s, and surviving ornate gables date from the 1750s. Going beyond mere description of the buildings, Yvonne Brink and Martin Hall studied the social and historical context of their production, asking why the Cape Dutch style emerged when and where it did. They revealed the socio-economic purposes that the distinctive, imposingly tall symmetrical gabled facade and interior displays achieved for their owners as symbols of prestige and domination. The meanings embodied in gabled buildings set the colonial gentry apart from the Company, elevating them above their peers and articulating their dominance over their slaves.9
Reconstructing Architectural Patterns in Early Eighteenth Century Cape Town
When I came here in 1684 the houses stood pretty far apart, and were very few in comparison with today. In 1714 I myself counted about 254, large and small, at the Table Bay, not counting some public buildings ... Most of them are built of Cape brick, and for that reason are as a rule one-storeyed, since otherwise they would suffer too much from the heavy squalls: as also they are usually roofed with reeds (Francois Valentyn, 1726).10
There are no surviving buildings from the early settlement in Table Valley and visitors' descriptions are vague and sometimes contradictory. Alongside the developments in understanding rural Cape architecture, I have therefore been attempting to reconstruct the architectural history of Cape Town from household inventories. A recent transcription project has provided fresh impetus for research into the inventories of households at the Cape, as it is so much easier to work at the necessary level of detail from digitised versions of hand-written documents.11
Between 1701 to 1749 there were 116 inventories of Cape Town houses that were listed room-by-room.12 Deceased estates were inventoried in order to ensure fair inheritance so men and women's assets were both recorded. The households cover old and young families, the rich and poor (property values, where recorded, ranged from /1,300 to /12,000). The poorest were not represented, however, as an inventory was selected only if the document was listed room-by-room, that is, if the deceased owned, occupied or rented a house, and there was more than a single room. Some people also owned houses for renting out, and several had warehouses next door or nearby, some owned market gardens elsewhere in Table Valley or had more distant farms and loan places.
Inventories are considerably more than mere lists of possessions. The appraisers of households of deceased estates in most Dutch colonies described the position and size of the rooms relative to each other as they listed the contents of a house (for instance, room to left, back room, room above, great room and little room). This is unlike Anglo-colonial inventories of the seventeenth and eighteenth centuries where rooms were usually named for their function - chamber, hall, bedroom, and so on. It has therefore been possible to schematically reconstruct the layout of Dutch-colonial period Cape and New World houses.13
The format and function of certain rooms are crucial defining elements in identifying house types and tracking changes over time in the design and purpose of domestic and work spaces. For instance, Brink's study of early Dutch-style buildings was based on the role of a particular room, named the voorhuis, in defining symmetry.14 In the case of early Cape architecture we wish to ask questions, such as whether a building was perpendicular or at right-angles to the street, when internal symmetry appeared, and what the relationship was between certain core spaces, such as the main living rooms.
The contents of the rooms are useful for confirming the manner in which individual rooms were occupied. They indicate their size and function, and often reveal the products of the household and activities of the inhabitants. The type and amount of furniture indicates how big the room must have been, and, if listed, the number of pull-up curtains (ophaal gordijnen) indicates how many windows there were in that room. The appraisal of the estate indicates the wealth of the household and the value of individual items or the contents of a room indicates the relative status of the household.
There can be problems with the translation and interpretation of certain words used for rooms and features of old houses at the Cape. It is also important to realise that today's meanings should not be assumed for the past. Some room names appear self-evident, such as slavenhuis, knegtskamer and slaapkamer, but the contents of these rooms are seldom confined to these purposes. For example, an afdak in the Cape today is a lean-to or shed attached to the side of a structure, but in the past it was an integral part of the house layout, entered through a door from the main rooms and often used for securing valuables such as guns.
'Low flimsy houses' or 'houses strong and neatly built'?
The description of this place can be given in a few words. It is just a village, quite small, with very low flimsy houses built solely of brick. (Masurier, 1687)15
Near the Fort is a small Town consisting of about 100 Houses; strong and neatly built with Stone Walls and pretty Apartments. (John Ovington, 1693)16
This place looks prettier and more pleasant from the sea than it does when you are on land ... the castle is very peculiar ... the other houses here resemble prisons. (Johanna van Riebeeck, 1710)17
There are some vague and sometimes contradictory travellers' descriptions of early Cape Town, but with no detail until François Valentyn's account published in 1726.18 The few surviving maps and drawings are therefore of enormous importance because they are our only way of seeing what the structures and layout of the settlement may have looked like.
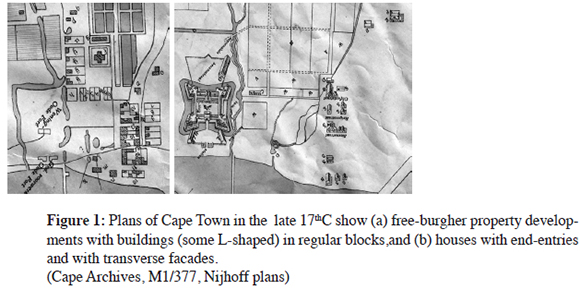
Plans were made of Cape Town in the 1660s and 1693 (Fig. 1).19 In 1660 there were a few buildings north-west of the Fort, more or less lined up with Heerengracht (today's Adderley Street). A plan of 1693 indicates that free-burgher building developments were taking place in the controlled form of blocks of houses and outbuildings in a grid pattern. The houses were constructed along the street edges and corners of the plots, with private yards behind. Some of these are shown in E.V.Stade's drawing of 1710.20 After Stade there are no realistic images of the architecture of Cape Town until an anonymous painting that dates to some time before 1740 (Fig. 2). 21
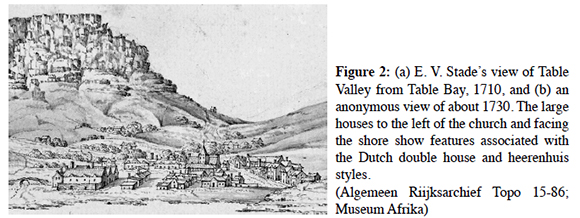
The significance of Stade's drawings cannot be overemphasized. For many years they were considered fanciful because no buildings with these styles remained at the Cape. There is now good evidence, especially from Hennie Vos's archaeological work in Stellenbosch, that features and buildings that were drawn by Stade really did exist.22 Hugh Fitchett, an architectural historian, also found a notable degree of correlation between Stade's pictures and Valentyn's descriptions of early eighteenth century Cape Town.23 The variety of architectural forms and attention to decorative detail suggest that Stade drew what he saw, merely shifting some buildings in relation to each other in order to achieve an unobstructed view and exaggerating the size of the church.24
The main architectural features in Stade's drawings that are unlike Cape Dutch survivals are central chimneys, buildings lying at right angles to the street and entered through the narrow gable end, asymmetrical and symmetrical façades, hipped roofs, and mansard-type windows or small gables on larger buildings. The latter features are seen on the grandest buildings in the town and in Stade's drawing s of Constantia and Vergelegen, the homes of the Governors van der Stel.
Once we accept that Stade's drawings are indeed authentic, we can more confidently relate his drawings of 1710 to the inventories, and the inventories to actual floor plans, and the layout of houses to their occupants.
How Dutch were the early houses of Cape Town?: The End-entry and Transverse House
Freemen have dwelling houses built after the manner like as in Holland but not so high nor so fine. (Christopher Fryke, 1681)26
The fort is very fine. The houses in the town are thatched with reeds for the most part, but are so clean, so white, that one sees that they are Dutch. (F-T. de Choisy, 1685)27
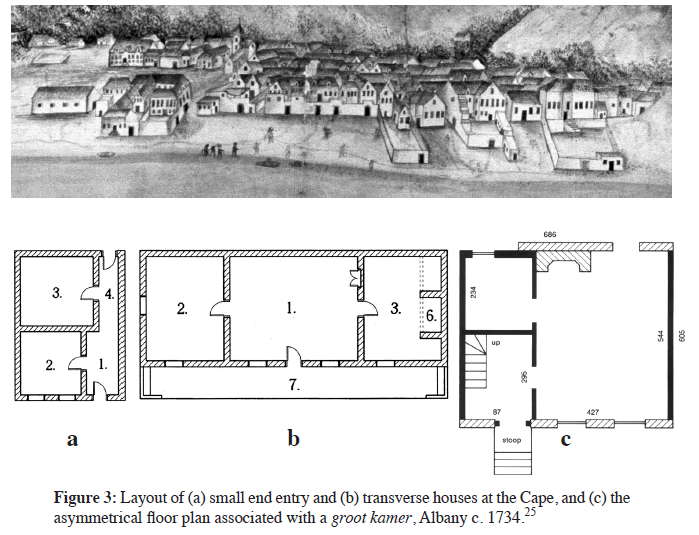
The description by Valentyn, the plans of circa 1660 and 1693, and the drawing by Stade showed that in 1710 there were a few large houses in Table Valley and several smaller rectangular and L-shaped houses built either parallel or perpendicular to the street. The room-by-room inventories can confirm whether the houses from this period are symmetrical or not and sometimes whether the rooms were set in a row one behind the other or not (Fig. 3).
The distinction between buildings at right-angles or transverse to the street is important because the former are associated with 'end-entry' houses, a form that matched town houses in the Netherlands, New Amsterdam and other Dutch colonies, but was fundamentally different to Cape Dutch architecture. Cape Dutch buildings consist of a row of rooms that run parallel with the street, with a kitchen wing behind, and have a symmetrical facade and interior layout.
At least until the 1740s end-entry houses could be found in Cape Town inventories, and they disappeared from the records by mid 18th century. Unfortunately, it is not always possible to make a clear distinction. A simple end-entry house could read like this:
In de agterkamer (a single living room for whole family and several caged birds)
In de combuijs (cooking only)
Op solder (stores)
In't voorkamertje (tiny room containing a single kist).28
Or like this:
In de voorcamer (living and eating)
In de middlekamer (bedroom)
In de combuijs
Op de solder (more bedding).29
This house has rooms leading off a long passage:
In de kamer aen de linkerhand (bedroom)
In de kamer aen de linkerhand (main bedroom)
In't voorhuis (passage with only 3 planks in it)
In de combuijs (table and benches)
In't afdakje (bed and weapons)
Op de solder.30
A plan with a symmetrical façade and kitchen added behind may read like this, if the rooms to left and right had more or less the same amount of furniture (an indication of dimensions):
In de camer aen de linkerhand
In 't voorhuijs
In de camer aen de regterhand
In de combuijs
Op solder.31
This early Cape Town inventory could describe a transverse house with a central kitchen between the large multi-purpose room and a small front room:
In de camer aen de linkerhand (living room with beds) In de bottelarij (cupboard) In de combuijs
In't voorkamertje (5 chairs, racks of porcelain).32
This house could be transverse with the kitchen on one end, or end-entry:
In de zijd camer ter linckerhand vant huijs.33
Int voorhuijs
In de combuijs
Op de solder.34
In contrast, an 'imposing' but single-storey house with a symmetrical facade and interior rooms symmetrically placed behind would look like this:
In de voorkamer aan de regterhand
In de voorkamer aan the linkerhand
In het voorhuijs
In de agterkamer aan de regterhand
In de 1e agterkamer aan de linkerhand
In de 2e agterkamer aan de linkerhand
In de 3e agterkamer
In de galderij
In de bottelerij
In de combuijs
Op solder
Op de plaats?35
End-entry houses were built in Cape Town from at least the 1660s and are seen on early survey diagrams associated with rural land grants. Some can be recognized in room-by-room inventories but it is more often difficult to decide if rooms were built in a transverse or longitudinal row. Dates are important. Though end-entry buildings are defined here as a previously unrecognised early Cape architectural form (in contrast to the side entry transverse house), a similar floor plan (under a transverse roof) was common in Batavia and the Cape during the 19thcentury and should not be confused with the early period.
Status and Spatial Organisation: The Double House and Heerenhuis
The town has wonderfully increased the number of houses since the Company chose this place for a settlement. ... They look very well from far off because of the snow-white lime with which they are plastered outside, and many shine with Dutch neatness; but none more attract the eye of the observer than those of the Fiscaal Joan Blesius, and of the Burgerraad Henning Huizing, both finely built and higher than all the others. (Abraham Bogaert, 1702)36
Integrated evidence from written sources, images and archaeology has refined our understanding of the design and chronology of the early large house at the Cape. This research has implications for both architectural history and the material culture of class relations in early Cape colonial society. Yvonne Brink admits that: 'In endeavouring to make sense of Cape architecture, I share the architect's interest in built structures, but I am less intrigued by detail of design than by what the
building meant for its owners.'38 In contrast, Hugh Fitchett, dissatisfied by analyses from 'high architecture' and vernacular historians, carried out an exceptionally detailed study of building design in the period 1652 to 1710.39 As I wish to know exactly what defines a house as a status symbol, both approaches are necessary.
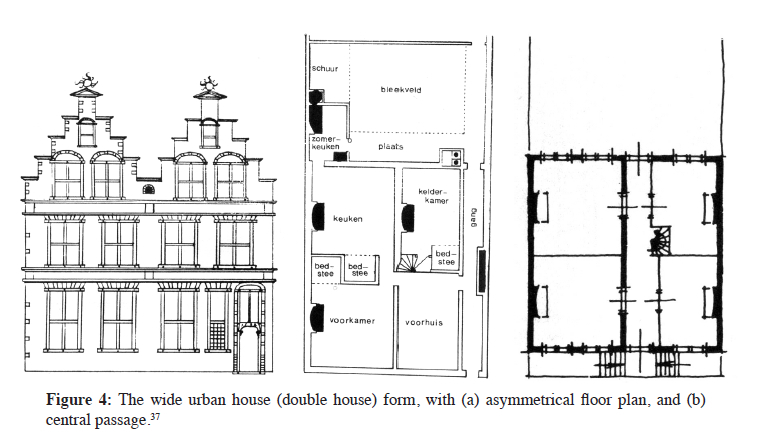
Carolyn Woodward was the first to point out that the largest early Cape houses were a type of 'double house'.40 They were sometimes double-storeyed under hipped roofs of complex configuration, with centre gables flanked by dwarf-gables to visually accentuate symmetry. The term 'double house' was originally derived from a house covering two adjacent plots (Fig. 4). Positioning a central door in a double house led to the development of a central passage (gang) in the later seventeenth century, and rooms either side were made as 'equivalent' as possible. Such houses were illustrated in Architectura Moderna, a copy of which was listed at the Fort at the Cape in the 1660s. Similarly, double houses have been recorded by Henk Zantkuyl in the context of Dutch settlement in the New World.41 Francois Valentyn commented on dubbelde wooning at the Cape sometime before 1715: 'These are pretty conveniently constructed, and provided with several very good rooms, a double house having two parlours on the street and various middle and back rooms, also often a large space behind .. ,'42
Francois Valentyn wrote that though most houses were single storey, several two-storey houses were built by 1685.43 The first were two were erected side by side by Albert Koopman, who owned property in block K, on today's Hout Street between Long and Burg Streets (see Fig. 6 below). In 1705 Valentyn found 'larger, higher and more noble houses', for example the two built by 'Henning Hüsing, Town Councillor here and one of the richest burghers, standing next to each other on the way to the Fort ... and that of the Fiscaal Blesius, also a very fine house, in which (as in that of Heer Hüsing) there is a double apartment below and above, with a stairway as in the houses of Amsterdam.'
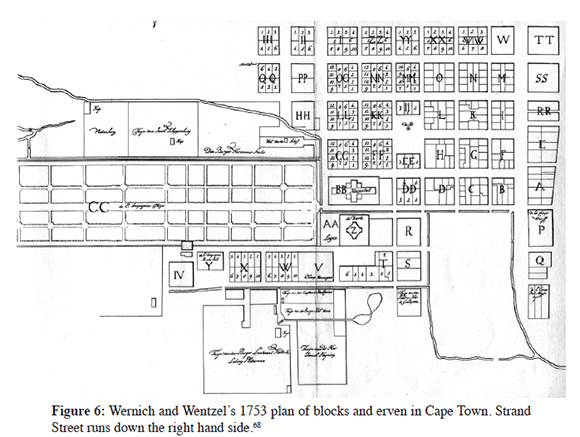
Hüsing owned two properties, one on the sea side of the Parade and one in block F on the corner of today's Strand and Burg Streets. Moreover, 'the houses of Heer Blesius make up a cross-block by themselves'.44 Valentyn also described the street nearest the shore, which was known as 'the row of Brommert's houses'. Brommert was the Equipagiemeester, and had a 'very fine and large house with a staircase'. This was in block E on the bay side of Strand Street, more or less opposite Hüsing's property. The sea-facing side of this block can be seen in the anonymous painting of about 1730 (Fig. 2).
The style and form of the earliest large Table Valley houses can also be linked to the governors' residences at Groot Constantia and Vergelegen, and to those built in Batavia. Valentyn's descriptions and contemporary drawings of the main dwelling houses at Groot Constantia and Vergelgen were detailed enough for Hugh Fitchett to have recreated their distinctive layouts.45 The relationship of the house and outbuildings in a square biaxial layout clearly refer to the European heerenhuis, an older, seventeenth century, architectural model. The characteristics of these early seventeenth century buildings were strong symmetry, geometry, balance between stone and brick work, steep hipped roofs and prominent chimneys ('Mauritshuis' style), and the long facade was presented to a lake or canal. They were rectangular blocks of 3-7 bays, with basement, two floors and attic storey, topped by a pediment and dormers in the roof. After 1631 Italianate plastered Pal-ladian villas became de rigeur ('Huis ten Bosch' style).46 Yvonne Brink has convincingly demonstrated that it was the heerenhuis form that the highest Company officials aspired to emulate at Vergelegen and Groot Constantia.47
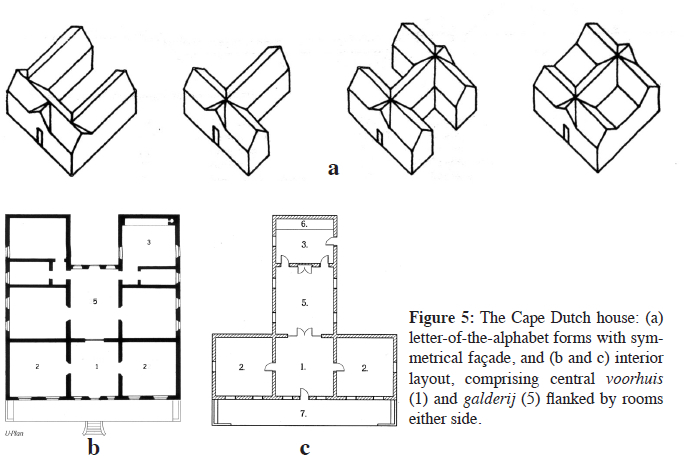
Hugh Fitchett believed the double house was the direct model ('proto-Cape style') for a 'simplified' version that became the Cape Dutch rural homestead. I think that they are too different in stylistic details, interior layout and room function, and too far apart in date. The Netherlands double house was a square or rectangular plan with or without matching rooms on either side of a central passage or passages, and the country house (heerenhuis) was a four-square structure with symmetrically placed outbuildings. Eighteenth century Cape Dutch houses were single-storey letter-of-the-alphabet plans based on single-depth rooms (Fig. 5) with the raised platforms and linear arrangement of outbuildings cleverly enhancing the actual and relatively modest dimensions of the dwelling house. The presence of a central core room, the 'galdery', in Cape houses was not present in the 'proto-Cape' style. I therefore do not agree with Fitchett's interpretation.
Fitchett furthermore suggests that the architectural simplification of the double houses to become the Cape Dutch house arose from the free burgher's reaction to Willem Adriaan van der Stel's excesses, resulting in Cape Dutch farm houses that emulated early grand houses but in a modest way.48 Brink suggests almost the opposite, as in her opinion free burgher farmers deliberately built their houses in a grand and gentrified but distinctly Cape style in order to distinguish themselves as free men and to elevate their status in relation to the controlling Company elite.49
The first extant rural Cape Dutch ornately gabled house can be dated to about 1750. It is not known how long the town houses survived into the eighteenth century in their original double house form, but the heerenhuis at Vergelegen was deliberately broken down in 1706 after Willem Adriaan van der Stel was banished in disgrace from the Cape. This acted as a symbol of displeasure at material aggrandizement by Company officials: 'such buildings which are for ostentation and more for pomp than use have been built by the Company's servants at the Cape and elsewhere in India greatly to our annoyance, and in a very prominent fashion'.50
I disagree with Fitchett's suggestion that the larger buildings were 'proto-Cape Dutch' in style, but I do concur that both the earlier and later styles referred to prevailing Palladian principles of positioning, ordered spatial arrangement and symmetry.51 To test if these early 'finely built' houses were indeed a model for the Cape Dutch style farmstead, we need to understand all the elements in their appearance, how they worked spatially and socially, and how long they survived - or were transformed. There is a forty year gap of architectural developments to research before fully resolving this issue of architectural designs as material symbols of success.
The Galdery and Groot Kamer
As you enter, we found on the right side a good parlour, and similarly opposite ... behind each room was another, and just inside the front door a large room with open (wide) doors in the Cape style, leading straight through to an extraordinary large salon. (Lammens sisters, 1736)52
The form of galderij described by the Lammens sisters is an important room that was unique to the Cape and central to the definition of Cape style architecture and colonial domestic life. It was also literally the core room in the house.
By the middle of the eighteenth century, in Cape Dutch style houses, the galdery was the main eating room positioned directly behind the voorhuis (which was behind the central front door and flanked by voorkamers). Leading off the galderij (or gaanderij) were back rooms (often named galderijkamers) and the kitchen quarters. In rural houses it was inserted in the tail of a T or sat in the middle of an H-shape. In town houses it sat in the middle of a symmetrical rectangular, U or L shape (Fig. 5). It functioned as family room and domestic work room, a strategic spot from where surveillance over the household was possible, and where the riches of the table were displayed when entertaining guests.
The early Cape houses also had galderijen, but of different forms and functions to those of the later period. Woodward spent some time debating what the early galdery space may have looked like and what it was used for; for instance, was it originally a linking passage, a transverse hall or a gallery surrounding the courtyard between back wings?53 However, a voorhuis and galderij occur together in a quarter of the early records, and this combination would suggest that one space lead into the other, as described by the Lammens sisters in 1736. What is significant is that they found the latter unusual.
It is clear that galleries in Ceylon were open-sided passages or wide and broad verandahs functioning as cool living rooms.54 The same style of a central nucleus with flanking galleries was adopted in Curaçao and other Caribbean settlements.55In 1785 Jan Brandes depicted a formal reception taking place on the front verandah-style gallery of a house in Colombo, where a long line of chairs are arranged along the wall.56
Open galleries at the 'Cape of Storms' would have been particularly unsuitable for weather conditions in Table Valley, with its high winds, sand and dust storms in summer, and horizontally wind-driven rain in winter. Ambrose Cowley reported in 1686 that: 'The town which is inhabited by the Dutch, is but small, and the Houses are built very low, by reason that in the Months of December, January and February they are visited with Great Gales of Wind.' Valentyn treated Cape gales with respect: 'I can speak from experience, since I was once thus caught in the open with a spry young man, and was forced to sit for a time with him in a deep hollow which we found there, since otherwise we had surely been blown away.'57
The early inventories include rooms that are called groot kamer or groot kom-buis. I believe that at the Cape the function and name of the groot kamer / combuis, which refers to a European domestic lifestyle, was replaced by the galderij, which refers to a more 'Indische' lifestyle that suited extended families and domestic slavery, and the climate.
These 'large' rooms were multipurpose living rooms in which the family also ate their meals. In Dutch North America the 'great chamber' was the most important room besides the kitchen.58 They had fireplaces or cooking hearths in them (Fig. 3c). Some of the living rooms in the Cape were similar, including the groot kamer / combuis59, and the clues in the contents were hearth utensils or a schoor-steenmantel or schoorsteenvalans above the fireplace.
There may be some correlation at the Cape between the function of the early galderij and that of the European-style groot kamer/groot combuis. Rooms that functioned as groot kamers were not always named as such. To properly investigate the role of large multipurpose rooms at the Cape, therefore the function of rooms in each inventory has to be scrutinised. For example, there was a single record with a room named galderij that in fact functioned as a groot kamer. It was in the household of a rich old German-born widow, Gertruy de Wit.60
The groot kamer disappeared from inventories by mid-eighteenth century and one reason is that it did not fit a Cape Dutch interior. The European-style groot ka-mer/combuis was associated with an asymmetrical floor plan and could be built as large as necessary. In Europe it was probably designed to heat as much living space as possible.61 Once symmetry was desired for the interior plan of a house, it was difficult to balance out such a space with an equivalent room. A special-purpose reception / eating room such as the Cape galdery fitted well into the symmetrical layout of the Cape Dutch house, did not require a fireplace, and could be kept cool by a through-draught in summer.
Two 'imposing' Cape Town houses: Blankenberg and de Koning
Ruth Piwonka suggested that in the Netherlands by the mid-eighteenth century the groot kamer furniture was relegated to a 'parlour' or 'common room', while new furnishings were placed in a 'best room'. Woodward described a similar trend towards a 'best front room' at the Cape, but did not explicitly recognise the important link with the old groot kamer.62 This issue is illustrated by two inventories taken a decade apart, in 1737 and 1748.
Before his death in 1737 Johannes Blankenberg had become a wealthy man who held several official posts and who would have been familiar with comfortable styles of living in Europe. He was born into a family of German-speaking officials and merchants, came to the Cape as a Company soldier and was soon promoted to superintendent of the hospital and married the daughter of the captain of the burgher infantry stationed at the Castle of Good Hope.63 In 1737, the Blankenberg family and household consisted of Johannes, his wife Catharina Baumann and seven children, plus nine slave men and two slave women from India, Ceylon and Indies islands as well as Cape-born, of whom one had five children.
Blankenberg owned a town house in Zeestraat that he had built in 1708 next to the 'imposing' houses of Henning Hüsing described by Valentyn, and in 1713 bought the rich country estate of Meerlust near Stellenbosch from Hüsing's wid-ow.64 His town house inventory reads:
In de kamer aan de linkerhand (huge multipurpose room with fireplace)
In de beide kamers aan de regterhand (his study and a bedroom)
In't voorhuis (reception sitting room)
In de agterkamer (bedroom)
In de galderij (small eating room)
In de combuijs
In de kelder (wine cellar)Op de plaats
In de onderkelder (cool room)65
Op solder (stores and several beds).66
What is particularly interesting is the presence of a particularly large room in a wealthy house in 1737, and that it was furnished in the style of a European groot kamer, multipurpose and with a fireplace. This main living room - really a salon - was large enough to accommodate a concert, or a wake. There were sixty chairs there, collected from other rooms in the house. These were arranged alongside a clavercimbel and clavercodium as well as the expected curtained bed, cabinet, chests and tables. If we assume this house is an example of the proto-Cape Dutch style that Fitchett recognized from the Stade drawing, it may have had a regular facade but inside there was the layout of a very asymmetrical interior.
In contrast to Blankenberg's dwelling, the layout of the large two-storeyed house and extensive outbuildings of Debora de Koning's estate is strictly symmetrical inside and outside. She was the widow of Jacobus Möller, Company equipa-giemeester, and immensely rich. Her home in block S was inventoried in 1748, and you can follow the appraisers through the main ground floor rooms, upstairs and then downstairs again to the kitchen quarters and out into the yard and outbuildings behind.
The house had two front rooms flanking a central voorhuis and back rooms flanking the galderij, and it clearly had two storeys:
In de voorkamer ter regter hand (2 ophaalgordijnen)
In't voorhuijs (sitting room)
In de camer ter slinker hand ((2 ophaalgordijnen, fireplace)
In de galderij (eating, 2 ophaalgordijnen)
In't galderij camertje ter slinker hand (bedroom, 1 ophaalgordijn)
In't galderij camertje ter regter hand (bedroom, 1 ophaalgordijn)
In de eerste bovencamer67 (bedroom, 1 ophaalgordijn)
In de tweede bovencamer (bedroom, 1 ophaalgordijn)
In de derde bovencamer (sitting room / study, 1 ophaalgordijn)
In de vierde bovenkamer (large bedroom, 2 ophaalgordijnen, claver-cimbel)
In de bovengalderij (stores, linen room)
In de vijfde bovencamer (store room)
In de sesde bovencamer store room)
In de seevende bovencamer (store room)
In de gang van de trap
In 't portaal
In de bottelerij (tableware)
In de combuijs
Op de agterplaats
In de timmermanswinkel
In't dispens
In't agterpakhuijs
In't agtergang
Op de paksolder.69
Are these 'imposing' houses typical of different periods or variations on the double house theme? The Blankenberg inventory was asymmetrical in interior layout, includes a large living room, and fits a double house layout, but we cannot be sure what the façade looked like. The De Koning inventory represents a fully symmetrical house, and the layout and room functions, including a galderij, matches large symmetrical Cape townhouses of the later 18th century.
Building modest lives
We have images and descriptions of 'imposing' houses, but what other sorts lay in between? Little is known about the modest homes and businesses of Cape Town in the period before 1750. A close reading of selected inventories from the 1730s and 1740s produces a broad picture of households of various shapes and sizes, with a range of occupants and occupations. Are there any architectural patterns to be found, or was there diversity in layout and use of space? Did certain rooms function in predictable ways, or did the nature of the occupants affect the way the house worked? What was the texture of life in these households?
A well-off home, yet scarcely 'imposing' as it had only two living rooms, was that of de burgeresse Hermina Herwig and her third husband, Pieter Behrends.70She left four minor children, and owned ten slave men (one with a young son) and five slave women. More interesting than its lack of architectural discipline is how this house demonstrates the multiplicities of commercial activities that took place in the centre of Cape Town in the 18th century. I have demonstrated elsewhere that many Cape householders were retailing merchandise from their homes, and from their living rooms.71 This was first revealed by the sheer amount of goods that far exceed household needs
The family living rooms were a voorkamer and a large agterkamer behind it. Behrends was a silversmith, and the voorhuis must have acted as a 'front of shop', as it was smartly furnished with 12 chairs, a standing clock, seven bird cages and a silversmith's tools, and was decorated with pictures and five porcelain dishes. The kitchen had six chimney chains and two bellows, indicating that smithing activities as well as cooking took place on what was presumably a larger than average hearth.
The Behrends family also ran an extensive shoemakers workshop which was situated beyond the kitchen. This was a luxuriously furnished house, and so it is startling to find that in the back yard there was a tannery, which must have smelled awful. The slaves were definitely working with raw hides, as there were 10 tanning tubs, 11 tanning vats, 24 unprepared hides and 14 unprepared hartebeest hides. Perhaps the tannery was further down wind than the cobbler's workshop and cellar outbuilding, as the family owned five other houses 'beside each other'.
Christiaan Paulman lived in a sprawling property beside Greenmarket Square, without a wife (his heirs were overseas) or slaves (unlikely, but none were listed).72His house layout is almost impossible to recreate and may be two buildings combined (fixed assets are described as 'two dwellings with their lots lying in this Table Valley in Block E:E). There were pigs, geese and horses in the back yard.
He supplied his friends, or more probably his customers as we can assume that this was a tavern of some sort, with games and music and plenty of drink. In the large corner room there was a troktafel with 11 cues and 4 balls, along with nine candleholders (for night-time activities), in the middle room were two French horns, two violins, a bassoon and a backgammon board, and in the attic were extra beds and a set of skittles with their ball. 138 empty bottles were stored in a little side room.
There were several other houses which served as taverns and places of entertainment, some belonging to alcohol licensees (pachters)73 and others perhaps to tapsters. Jan van der Swijn lived in some splendour in Tweedebergdwarsstraat but among other properties also owned the aptly named Laaste Stuivertje (Last Penny) in Zeestraat. Some drinking spots are obvious as they have special rooms or bars (schaggereijen) listed, such as Eksteen in Zeestraat, Munnickx or Stavorinus. Steven van den Burg's home, a hired house, had 'glasses and other taphouse utensils' in the voorhuijs. 74
Others are less obvious and perhaps illegal. They can be identified in the inventories by the presence of long tables and benches, gaming and darts boards, and an overly large number of glasses and bottles and pewter pint measures and tankards. The houses of people who offered skilled services, such as the barber Maurits Duijmeling and the tailor Melchior Hobbelts, were often also well stocked with tobacco, drink and games boards.75
Some households are not so easy to categorise. Cornelia Lammans was an unmarried free black woman with two daughters (Susanna Coetzer and Josina Loos-sen) and a son (Willem Loossen).76 There were three chimney chains in the kitchen (more than usual for a small household like this) and racks of tea and table ware in the multi-purpose front room. These items included thirty-three porcelain cups and saucers. I can understand the presence of large amounts of robust pewter utensils, and alcohol bottles and glasses, but large numbers of porcelain cups and saucers do not sit comfortably with my vision of a Cape Town tavern or eatery. There are several examples of such teaware collections in my sample. Cora Laan's study of Dutch taverns during the second half of the eighteenth century may provide the explanation. Her archaeological and archival research revealed that during the eighteenth century warm beverages such as tea and coffee were also consumed in inns, but in more private areas. Alcohol was drunk in front rooms, tea and coffee in back rooms. Chocolate was regarded as a foodstuff, and was suitable for children.77
The conclusion that food and drink were being sold and served from within the domestic household fits the inventory of the deceased Anna Jonasz and her husband Jan Joosten.78 The best front bedroom was amply furnished, and there was a considerable amount of porcelain, a set of six Chinese chairs and a pair of stinkwood chairs, and little stinkwood and kiaat tables. The galderij behind was full of tableware and was clearly the family living room (there was a fireplace and the baby's nappies were drying there). Surprisingly, given the crowded multi-purpose nature of the other rooms, the left-hand room held only three large tables and one small table, a coat rack and a cellaret. I believe this was a public eatery.
Cecilia Davidsz had considerably more porcelain cups and saucers (150), pewter dishes (2 dozen) and spoons (3 dozen) in her house than you would expect. (Jan Buttner and Engela Laubster, in similar financial and family circumstances, owned a mere 36 cups and saucers, 5 pewter dishes and 6 pewter spoons.) The Davidsz household only consisted of Cecilia and her husband Willem Leckerland, her two children and three slave men.79 Nine beds were squashed into the living rooms to left and right of the voorhuis. Guests were apparently entertained in the voorhuis with food, drink and a backgammon board, accompanied by the music of three violins. The debts and credits of estates often provide helpful clues. In this case, foreign sailors off the Velsen owed money to the estate, which could have been for board and lodging?
These examples show that modest lives were tied up with servicing the needs of the permanent and itinerant population of the town. This broad view is already known, but what the inventories provide are scores of slightly different images of the material stuff of daily life, and where it was enacted, the names of individual people and their relationships with each other and the physical world around them. It is possible to focus on particular people and places.
Neighbours
There appears to be no evidence of distinct quarters for certain types of inhabitants throughout the eighteenth century, or even that large houses were confined to certain areas. A block could contain large and small buildings, privately owned and occupied dwellings and huurhuise, as well as warehouses and workshops, stables and kitchen gardens. However there were a few street frontages that were more desirable than others, such as Heerengragt, and corner plots always offered the greatest opportunities for architectural display.
In my sample there are three inventories of householders who lived as neighbours in block G:G and who all died during the 1740s. This block is bounded today by Wale, St. Georges, Church and Burg Streets (Fig. 6). They were very different men, and though living in houses of similar size next door to each other, from the inventories we can see how different the characters of their households were.
Jan Jacob Possé, originally from Germany, ended up at the Cape as Baas Tim-merman. He was noted as having built an organ for the daughter of Governor de la Fontaine, which was sold to the Cape Church Council and served for sixteen years in the Groote Kerk.80 Apart from the slaves, the most valuable item in the house was an Ambons wood cabinet in the front room. He married Catharina Margaretha Becker in 1740, and at his death left two small children, Johannes Jacobus (3) and Marthinus (1½). They owned lot 8 and a portion of lot 6 (facing Burg Street), valued at Rds 1333:16 (a standard valuation). There were four slaves: Maart van Bengalen, Rosetta with her child Eva van de Caab, and Rachel van de Caab. This was a typical family house.81
The building was asymmetrical, with the entrance to one side. The left-hand front room was a straightforward best front room, with a single window, and furnished with cabinet, curtained bed, chairs and tables. To the side was the voorhuis, which was a small room furnished for sitting or waiting in. The galderij behind was the carpenter's shop, where visitors could sit down at the table for a pipe of tobacco, and then there was the kitchen. The back rooms were linked by a gang, which appears to be a wide passage as it was large enough to hold a bed and various pots and vats. It led outside to where a horse and cart were kept. In upstairs rooms were bits and pieces of timber from Europe and the East, some bedding and stores. The bovengalderij was linked to the workshop below, and there were tools and pieces of furniture and bedding and a gun up there too.
Company Lieutenant Pieter Sohiers owned lot 4 (on the corner of Church and Burg) and the other portion of lot 6 in block G:G, as well as another house in block G.82 Corner plots were desirable, as they had two street-front facades and were generally larger in extent. His only heir was an adopted (aangenoomene) son, Abraham, whose age or parentage is not indicated in the inventory. Sohiers owned two slave men from Mallebaar, Fortuijn and Jacob.
Unlike the family next door, this house belonged to a bachelor, and though the building had almost the same layout as the previous one, there was no sign of a woman's presence, or a single porcelain cup to be seen. There was no evidence that the adopted son lived there either. The best front room had a good collection of furniture, and the clothes appropriate for a military officer and well-travelled man, including two 'Moorish' chintz coats. Three curtains indicate that this was the prime corner room, with two windows facing one street and one on the other. The voorhuis and galderij were virtually unfurnished (all 25 chairs were in the big room), and there was only pewter tableware rather than porcelain in the kitchen. The Lieutenant's silver-handled sword accompanied him to his lonely grave, however, as the appraisers carefully noted that it was placed on top of the coffin during the funeral.
Carel Jansz van Bengalen, the free black, lived on lot 2 (facing Church Street).83 The inventory supplied no further personal details, except that his heirs were the two minor daughters 'of the diver Zacharias Eijkenstroom'. However, he owned five slaves: Rebecca van Bengalen and her children Jan and Appol-lonia van de Caab (who were to be freed), and Anthonij van Coutchin (who was bequeathed to them), and Slamat van Souma. It is impossible to guess the relationships between them all (which was whose bedroom?), but there was a collection of women's jewellery listed in the estate, some of which was linked to Rebecca.
This house could have had a symmetrical facade, lying parallel to the street. The left-hand room was the usual multipurpose bed-sitting room, but considerably less formal than Posse's. There were four katel beds, one of which had hangings. The right-hand room held a single bed, a table and some chairs. In size it could have matched the one opposite, but was more sparsely furnished. In between was a small voorhuis. Behind was a kitchen and yard. Up in the solder were some clues as to Carel Jansz's commercial interests: stores of spices, a bag of birds' nests, a sack of rice, some snuff and some fishing nets. There was a chest of turmeric in the voorhuis. The fishing nets together with a vat of salt and several empty vats in the back yard could point to fish curing activities.
Taking a neighbourhood view reveals who lived where at a certain time. A German carpenter, a professional soldier and a free black from India lived as neighbours and together their households consisted of four free and eight slave adults, and three free and three slave children. The first two houses were more or less the same size and laid out in a similar way, but the contents and function of each room showed that one was used as a family dwelling and carpentry business while the other was a bachelor soldier's quarters. The third household inventory revealed an extended family arrangement and commercial activities that would not otherwise have been visible.
Sisters
Another way of exploring inventories is to follow family connections at a particular period, or through time. In this example I was interested to see if it was possible to see patterns or developments that took place over thirty years of the van Hoeting family's lives as immigrants and colonists. For instance, did their houses become more symmetrical and formal, less Dutch and more Cape? What I found instead were small glimpses into a family's misfortunes and a story of considerable changes in the family structures - their homes and possessions.
Two sisters, Hendrina and Johanna (or Anna) van Hoeting, were the children of Roelof van Hoeting of Amsterdam and Jannetje van As. Their older brothers were born in the Netherlands. The family's houses were recorded in five inventories dating between 1717 and 1749. In 1720 three members of the van Hoeting family were struck down from an as yet unknown cause. Roelof, the father, died in Cape Town and then his wife Jannetje Jansz (van As) died later that year on their farm Aernhem. According to Roelof's inventory, dated July 1720, at that time the eldest son would have been 27 but he had died in June the same year. The younger son, Gerrit (19), inherited the farms, Johanna was 15, and Hendrina was already married to her second husband, Frans van de Nest.84
Hendrina must have been very young when she married Raynier van der Sande in 1714,85 and then he died shortly afterwards in 1717. Her husband was born in Batavia and became a Cape burgher in 1710. His heirs were his new wife, a daughter by his first wife, Elsje Basson (previously the daughter-in-law of Angela of Bengal), and Hendrina's baby son. They owned three slave men and two slave women, who were sold at public auction after Raynier's death, though what may have been a family group (Laro and Lijs with her child) were purchased back by his son-in-law.86
This house reflected the previous life of Raynier van der Sande rather than that of his short marriage to Hendrina. There was a groote kamer, which was the 'best' living room, with a black bed (possibly Batavian-made of ebony), porcelain and pewter tableware, 27 pictures, and some good furnishings. There was also some old harness, some bellows and a sieve. In the 'small' room, despite its name, there was a similar amount and range of furnishings, including stinkwood ledikant and katel beds, tables and tableware. There were many of Rayniers's personal possessions, including several guns and other weapons in a chest and an inlaid ebony kist, a collection of canes and some silver buttons and buckles. Behind these rooms was a pantry and kitchen, where there were also two saddles, some harness and a rack for weapons. There was yet another gun in the afdakje store room. Three horses and a wagon were kept in the yard.
Hendrina's husband number two, Frans van de Nest, was a baaskuiper from Dordrecht. He died in 1731 leaving Hendrina with four minor children and his house in Table Valley. Their slaves were November van Bengalen, Journaat van Sambaaija and Maria van Bengalen.87
There was definitely a family of young children living in this house. The main room was to the left. There were two ledikanten and several other pieces of furniture, a considerable amount of clothes, linen and tableware, various adults and children's things and decorative items. There was little to suggest that this room was kept for 'best', unlike the previous inventory. An agterkamer held only a bed and eight chairs. The galderij was for eating in, but contained little more than a table and chairs, four birdcages and four racks of porcelain. A cooper's workshop was behind the house.
Both sisters were now widowed with four minor children each. Johanna had married the baas timmerman Arnout Ruijgrok, who then died in 1729 when their youngest was 5 months old. They owned two houses on a single erf in Table Valley, and two men and two women slaves. Much money was owed to the estate by ship's officers, and loans had been made to several of them as well as local inhabitants. There was a workshop in the back yard, in which an unfinished desk and some woodwork were inventoried. I do not know if Ruijgrok was still employed by the Company, or whether this backyard business was a legitimate private enterprise. He suffered from asthma and before his death had asked for a passage home.88
This house had relatively specialized rooms compared to that of Hendrina. There were rooms to left and right flanking an empty voorhuis (just two brass hanging lamps), so the building could have been symmetrical and transverse to the street. However, the right-hand room was a large best front room, with chairs, little tables, a glass-fronted cabinet and a desk, Johanna's jewellery, and racks of glass and porcelain. The room to the left was a bedroom and may have been smaller in size. In the small rear room were 20 chairs, a small table and 5 window curtains. The large number of curtains is most unusual, and could indicate that the room was a closed in gallery or verandah. The family meals were taken in the voor galderij and tableware was stored in an agter galderij.
At the time of Johanna's own death in 1749, she was married to her third husband, Johan Adolf Greeve (Greeff).89 They lived at de Valk on the corner of Hout and Burg Street. Greeve had asked permission to set up a bakery in 1748, but after her death he requested repatriation.90 The house was large and included the bakery, with a warehouse and stabling in a large yard behind. There were horse wagons and a kar, four wagon horses and a riding horse. Several slaves were owned by this couple: six men, four women and a child.
This was a well appointed house. It was symmetrical, with rooms to right and left of the voorhuis, but one room had two and the other four curtains (i.e. windows). The latter was therefore a corner room, with two windows in each wall facing the street. There were two agterkamers, one with table and chairs and stores, and the other a bedroom. The bakery was part of the main building, and a galderij acted as a wide passage to the kitchen.
Johanna's houses, inventoried in 1729 and 1749, were both more formally laid out than her sister's or parents' houses, and her last house was also symmetrical in plan, presaging the later 18th century Cape Dutch architectural style. Despite the formal symmetry, there were some discrepancies that are difficult to interpret. Porcelain tableware and teaware was not kept in the expected places - the front room, voorhuis or eating room - but in the kitchen. The eating room was the left-hand front room, but there was also a curtained bed there. The voorhuis was not a neatly furnished entrance to the house, but where you could buy coffee beans and pepper, and whatever was in the glass karbas.
Does this interior indicate that the dis-orderliness that typified the previous period, before 1740, continued to lie behind more orderly facades? To what extent did people ever conform to normative behaviour in the early VOC Cape?
Idiosyncracy and conformity
One sees here all sorts of peculiar people who live in very strange ways.
(Johanna van Riebeeck, 1710)91
In this article I have attempted to unpack some of the debates around the layout and architectural history of Cape houses, and more especially to identify what predated and either did or did not inform the development of a recognisably Cape style. The discussion draws on an integrated approach to written, drawn and material evidence that is recognised by historical archaeologists as a powerful combination for getting behind the facades of buildings and into the social contexts of building lives. This method has previously been applied to rural Cape architecture but not to the buildings of old Cape Town. The ongoing studies of Drakenstein and Bokkeveld families by Tracey Randle and Laura Mitchell demonstrate the potential value of inventories and auction rolls in future investigations of the material world of Cape Town households.92
Unlike rural estates, there are no surviving buildings, or contemporary illustrations or written descriptions with adequate detail for recreating the architectural history of Table Valley in the 1720s and 1730s, and archaeological work has not yet produced the necessary evidence for recreating domestic dwellings. Room-by-room inventories, however, are a rich resource for identifying buildings and layouts. More than that, a careful and intense reading of inventories and associated documents allows us to build up both a wide angle view of a single year or decade, and a chronology or genealogy of households - both structures and occupants - as they change over time.
Though Martin Hall and Yvonne Brink lead the way towards fresh understandings of why the gabled Cape Dutch farmstead may have emerged in the second half of the eighteenth century, the trajectory of architectural developments in town and country diverged. This requires a different explanation. The detailed investigations of Hugh Fitchett have provided many resources and several ideas for taking the next step. Brink and Fitchett both missed a crucial point: the core of the Cape Dutch house is the relationship between the placement and function of voorhuis and galdery, and when and where it replaced other forms.
Drawing on their work, my conclusion is that the early houses of Cape Town were conceived and constructed from 'building competences' that referred to two streams of European origin: the double house and heerenhuis of the successful Dutchman at home and in the colonies, with its symmetrical façade and ordered interior, and the European asymmetrical house with its core large multipurpose living room and interior occupations of mundane everyday life.
Abandoning this 'European' framework, by the 1740s the Cape settlers in Table Valley had developed their own solutions to a particular political, social and physical environment, adopting and adapting the architectural features that suited a new life in a hot but windy country, made use of available materials, and that accommodated the large families and extended households associated with domestic slavery at the Cape. The result was a style of building and living that marked them as distinct from the official architectural discourse of the VOC and that of original homelands and other colonies.
Woodward concluded that the late seventeenth and early eighteenth century Cape architecture showed evidence of experimentation. It seems from my current research that this characteristic continued well into the 1730s. However, within the diversity of house layout there were certain rooms that were common to larger houses, such as the large amorphous multipurpose living room (groote kamer). This room would disappear from houses that were built to be more strictly symmetrical, which, according to the inventories and physical evidence dating from the 1740s to 1830s, were also more standardised house layouts. The contents of rooms became distinctive and related more closely to their function.93 This is what I would regard as Cape Dutch architecture.
Yvonne Brink quoted a Dutch proverb that states: 'Show me your house and I will tell you who you are.'94 To a certain extent this is valid, but while the room layout may be similar to other homes the contents may be significantly more extensive and valuable, revealing other indicators of status and class. Prestigious objects were defined by their cost. According to an astonished Valentyn, a "fine English bedstead" was brought by Heer van Assenberg from Holland, and sold after his death at public auction for 25 rixdollars, and Heer Helot spent 50 rixdollars on a chiming clock. All sorts of 'Indian' (Indische waaren) goods were available from voyagers coming from the Indies, and other items came from Holland and elsewhere in Europe.95
While the rich spent their money on prestige, the lesser people of Cape Town built a vibrant if sometimes noisesome array of houses, rented accommodation, warehouses, workshops, taverns, chop-houses and businesses in the grid of streets and alleys of the settlement. The story of the van Hoeting sisters raises many questions around the implications of remarriage and public auctions of a family's possessions following a death. Changing spouses, changing houses and changing possessions can hardly be conducive to building a sense of cultural identity.
The implications of an early melange of dwelling house architecture and material possessions becoming increasingly standardised and patterned after about 1740 appears to have connections with the context of an emerging Cape social order, forged out of the 'contingent lives' of people going about their daily business. People came to the Cape from all over the place; they moved around (some had heirs in Europe and some in the East Indies); families were of mixed origins and yet many were linked each other by connections through marriage and/or offspring, and others by financial obligations. Valentyn reminds us that there was a large floating population: 'Burghers live by lodging in their houses the better class and lesser folks from the ships and fleets [for 3 to 5 weeks]'.96 In the early days Cape Town was a face-to-face society, but after a certain time, possibly the late 1730s, perhaps the population reached a critical mass that resulted in increasing separation and distinction between people and their material culture.
The evidence from inventories not only allows us to identify and describe the places that people constructed, but also provides details of the material and social context in which the inhabitants of early Cape Town built a new settlement. However, we face serious challenges when trying to represent (in plan or three dimensions) the evidence from early eighteenth century room-by-room inventories of house layouts. We can read patterned and idiosyncratic households but cannot see what the houses actually looked like. The rare historical images do not allow us to see through the walls to the layout inside. The clues from inventories are rich in detail, but often ambiguous.
1 Sincere thanks to Laura Mitchell for not only bringing order and meaning to a multipurpose manuscript, but also coming up with critical encouragement and references. I received welcome editorial advice from Andrew Bank, and, as always, I am indebted to Nigel Worden for his constant support. Those who know Yvonne Brink's work will recognise its substantial contribution to this paper.
2 See also A.Malan, 'Chattels or colonists? "Free black" women and their households', Kronos, vol. 25, 1998-9, 50-71.
3 The most comprehensive discussion and illustrative material can be found in A.M.Obholzer, M.Baraitser and W.D.Malherbe, The Cape House and its Interior (Stellenbosch, 1985), but it does not include developments in inventoiy and archaeological research since the 1980s.
4 J.Walton, Homesteads and Villages of South Africa (Pretoria, 1965); J.Walton, Old Cape Farmsteads (Cape Town, 1989) and C.S. Woodward, 'The Interior of the Cape House 1670-1714' (Unpublished MA thesis, University of Pretoria, 1982). See also A.M.Obholzer, M.Baraitser and W.D.Malherbe, The Cape House and its Interior (Stellenbosch, 1985) for illustrations of surviving interiors and a discussion of architectural influences on Cape house styles.
5 M.Hall, Y.Brink and A.Malan, 'Onrust 87/1: An early colonial farm complex in the western Cape', South African Archaeological Bulletin, vol. 43, 91-99; M.Hall, A.Malan, S.Amann, L.Honeyman, T.Kiser and G.Ritchie, 'The archaeology of Paradise', The South African Archaeological Society Goodwin Series, vol. 7, 1993, 40-58; H.N.Vos, 'An historical and archaeological perspective of colonial Stellenbosch 1680-1860' (Unpublished M A thesis, University of Stellenbosch, 1993).
6 A.B. Markell, 1993, 'Building on the past: the architecture and archaeology of Vergelegen', The South African Archaeological Society Goodwin Series, 7 (1993), 71-83.
7 Contemporary buildings may be conceptually similar, but look quite different. Different building techniques and materials were used in various regions of the Dutch colonial world. Apart from exceptional circumstances, Cape buildings were constructed with thick walls of clay, sun-dried or poorly fired brick and/or undressed stone and tended to be a squat single storey structure under thatch. The walls could take great vertical weight but only limited lateral thrust, so the roof span was restricted. Where there was abundant or easily available timber, such as in the Netherlands, the Indies or north-eastern America, buildings were predominantly timber-framed, roofs could span larger areas and town houses could be tall and narrow.
8 L.Y.Brink, The voorhuis as central element in early Cape houses', Social Dynamics, vol. 16(1), 1990, 38-54.
9 L.Y.Brink, "The meaning of the 18th century Cape farmstead', VASSA Journal, vol. 5, 2001, 1-21; M.Hall, 'Small things and the mobile, conflictual fusion of power, fear and desire' in A.Yentsch and M.Beaudry, eds., The Art and Mystery of Historical Archaeology: Essays in Honour of James Deetz (Boca Raton, 1992), 373-399.
10 F. Valentyn, Description of the Cape of Good Hope with the Matters Concerning It (Cape Town, 1971), 79.
11 An extensive transcription project (TEPC) digitized thousands of inventories from Orphan Chamber records at the Cape, enabling systematic computer-aided studies of this series of room-by-room inventories. For the Transcription of Estate Papers at the Cape of Good Hope (TEPC), see www.capetranscripts.co.za; for the database and associated information see TANAP web site hosted by the National Archives in The Hague, www.tanap.net/content/activities/documents.
12 Cape Archives (hereinafter CA), Orphan Chamber (hereinafter MOOC) MOOC8 volumes 1 to 6. The documents were selected on the basis of their location, if the house and plot (huis en erf) was in Table Valley (i.e. Cape Town's 'city bowl') or the contents of the inventory indicated that it was almost certainly a dwelling or hire house located in the developed residential blocks. Market gardens (huis en thuijn) were excluded.
13 A.Malan, 'Households of the Cape, 1750-1850' (Ph D thesis, University of Cape Town, 1993); R.Piwonka, 'New York colonial inventories: Dutch interiors as a measure of cultural change' in R.H. Blackburn and N.A. Kelly, eds., New World Dutch Studies (Albany, 1987), 63-81.
14 Brink, 'The voorhuis'. A voorhuis was at the front of the house and was the room entered from the street, whether a full-sized space or narrow entrance hall or passage, and irrespective of plan configuration. It was sometimes flanked by rooms to either side, and sometimes there were rooms running backwards behind it, or there were one or more rooms to only left or right.
15 Raven-Hart, 'Cape of Good Hope', 330.
16 Raven-Hart, 'Cape of Good Hope', 399.
17 Cited in N.Worden, E.van Heyningen and V.Bickford-Smith, Cape Town: The Making of a City (Cape Town, 1998), 39.
18 Valentyn, 'Description', 1971.
19 CA, M1/377 (Nijhoff). E.J.Sparrow compiled a 'Plan of Tafelvaley' from records in the Deeds Office and Surveyor-General's Office, 1657-1702, that maps the location and extent of early grants in Cape Town. He is seldom acknowledged for this invaluable work.
20 A high resolution image of the Stade drawing was kindly provided by Dr Pieter Koenders of the National Archives in The Hague (Algemeen Rijksarchief Topo 15-86).
21 The original is in Museum Afrika. The main features can be broadly matched to Wernich and Wentzel's Cape Town survey of 1753 (Fig. 5). I do not know of any similarly detailed maps or street plans for the period 1710-50.
22 Vos, 'Stellenbosch', 185-191. For example, extensive architectural and archaeological investigations of Schreuderhuis were compared to Stade's depiction and a room-by-room inventory taken in 1712 (CA, MOOC8/2.71). The building was excavated by Hennie Vos and thoroughly dismantled and reconstructed by Fagan Architects between 1974 and 1991. There was no chimney in the Stade drawing of Schreuderhuis, and there was no mention of chimney chains or a solder in the inventory. Vos found traces of floor hearths in the kitchen, the smoke from which would make its way out through the beams and thatch. At the back of the house a small off-centre lean-to was constructed, which may have been the afdak mentioned in the inventory.
23 R.H.Fitchett, 'Early architecture at the Cape under the VOC (1652-1710): The characteristics and influence of the proto-Cape Dutch period' (Unpublished Ph D, University of the Witwatersrand, 1996), 235.
24 Fitchett, 'Early architecture', 25-26.
25 R. Blackburn, 'Dutch domestic architecture in the Hudson Valley', New Netherland Studies, Bulletin KNOB, 84, 2/3 (June 1985), 159. Drawings by Sadiq Toffa.
26 Raven-Hart, 'Cape of Good Hope, 234.
27 Raven-Hart, 'Cape of Good Hope, 266.
28 CA, MOOC8/5.74, 1731, Simon Witmond.
29 CA, MOOC8/6.77, 1744, Johanna Donker.
30 CA, MOOC8/2.66, 1712, Abraham de Vijf.
31 CA, MOOC8/3.14, 1715, Pieter van der Poel.
32 CA, MOOC8/2.69, 1713, Anna Maria Dominicus. See also Woodward, 'Interior', 18 and 67.
33 Side rooms (zijkamers and agterzijkamertjes) need further investigation as they may indicate side-aisle construction. A side room that ran down alongside the length of a building would indicate that the house was entered from the narrower end.
34 CA, MOOC8/3.96, 1710, Manda Gratia.
35 CA, MOOC8/5.79, 1730, Elisabeth Pretorius.
36 Raven-Hart, 'Cape of Good Hope, 479.
37 C.W. Fock, 'Culture of living on the canals in a Dutch town in the seventeenth and eighteenth centuries: the Rapenburg in Leiden', in R.H. Blackburn and N.A. Kelly, eds., New World Dutch Studies: Dutch Arts and Culture in Colonial America, 1609-1776 (Albany, 1987), 136; H.J. Zantkuyl, 'The Netherlands town house: how and why it works', in R.H. Blackburn and N.A. Kelly, eds., New World Dutch Studies: Dutch Arts and Culture in Colonial America, 1609-1776 (Albany, 1987), 149.
38 Brink, 'Meaning', 3.
39 Fitchett, 'Early architecture', 41.
40 Woodward, 'Interior', 27.
41 Brink, 'The voorhuis', 48; Fitchett, 'Early architecture', 222-224; H.J. Zantkuyl, 'The Netherlands town house: how and why it works', in R.H. Blackburn and N.A. Kelly, eds., New World Dutch Studies, (Albany, 1987) 149.
42 Valentyn, 'Description', 81.
43 Valentyn, 'Description', 81.
44 Valentyn, 'Description', 82.
45 Valentyn, 'Description', 193-195 and 149.
46 D. Greig, The Reluctant Colonists: Netherlanders Abroad in the 17th and 18th Centuries. (Maastricht, 1987), 79-81).
47 L.Y. Brink, 'Places of discourse and dialogue: a study in the material culture of the Cape during the rule of the Dutch East India Company, 1652-1795.' (Ph D, University of Cape Town, 1992); L.Y. Brink, 'The octagon: an icon of Willem Adriaan van der Stel's aspirations?', South African Archaeological Society Goodwin Series, 7 (1993), 92-97.
48 Fitchett, 'Early architecture', 5.
49 Brink, 'Places of discourse'.
50 Markell, 'Building on the past', 72.
51 A.Berman, 'The Cape house rules! Palladian principles in Cape architecture.' Studies and Debates in Vernacular Architecture in the Western Cape (Cape Town, 2004), 2-8.
52 als men inquam, vonden wij aan de regter zijde een mooi salet, daar tegen over was [een] diergelijke, (...) agter ijder vertrek was nog een, en regt over de voor deur een groote camer daar wij met open deuren na de Caapse mode spijsden, regt door deselve te gaen, was een extraordinaire groote zaal (...).' Quoted in K. Schoeman, Armosyn van die Kaap: die wêreld van 'n slavin, 1652-1733 (Cape Town, 2001), 409-10.
53 Woodward, 'Interior', 29.
54 G.Wijesuriya, Plans and Facades: Roadside Buildings from Negombo to Matara, (Colombo, 1996).
55 Greig, 'Reluctant colonists'; M.D. Ozinga, De Monumenten van Curaçao in Woord en Beeld. (Curacao, 1959); P.Pruneti Winkel, Scharloo (Edizione Poligrafico Fiorentino, 1987), 14.
56 J.Veenendaal, 'Furniture in Batavia' in Domestic Interiors at the Cape and Batavia, 1602-1795 (Zwolle, 2003), 39.
57 Raven-Hart, 'Cape of Good Hope', 309; Valentyn, 'Description', 63.
58 R.H.Blackburn, and R.Piwonka, Remembrance of Patria: Dutch Arts and Culture in Colonial America, 1609-1776 (Albany, 1988), 169.
59 There was no evidence in the Cape inventories that the groot combuis had a cooking hearth and the groot kamer did not, so I believe the names were synonymous. There are ten records with a groot kamer / combuis before about 1730 and only four afterwards.
60 CA, MOOC8/5.109, 1733, Gertruy de Wit.
61 At the Cape hearths and fireplaces were not found in living rooms in the eighteenth century, possibly as a result of practical factors, such as lack of fuel, domestic slave labour based in the kitchen, or risk of fire (central chimneys in thatch roofs are an especial hazard). Most people kept themselves warm with a stoof, a perforated box or footstool with a testje of hot coals inside. Some fireplaces were inventoried in rich people's living rooms later at the Cape, but rarely. A kitchen at the Cape was almost never a living room, which may be related to the kitchen's special role in a domestic slave-owning society, though there was very occasionally a bed in it.
62 Piwonka, 'New York', 6; C.S. Woodward, 'From multipurpose parlour to drawing room: the development of the principal voorkamer in the fashionable Cape house', Bulletin of the South African Cultural History Museum, vol. 4, 1983, 5-19.
63 P.Brooke-Simons, Meerlust: 300 Years of Hospitality (Vlaeberg, 2003), 37.
64 Brooke Simons, Meerlust, 38.
65 Cape houses veiy seldom had underground cellars dug into the ground beneath them, but sometimes an under-floor or cool space was created on the down-slope side of a building.
66 CA, MOOC8/5.142a, 1737, Blankenberg.
67 The upper space of a Cape house was called a solder, which could be roof-space for storage or a more substantial attic with a boarded floor. Earliest houses with pitched roofs just had open rafters for storage. Once there were separate spaces or rooms upstairs, or even a full-height second storey, upstairs rooms were called bokamers or took the prefix bo(ven), such as boven galderij, boven voorkamer. Note that a bovenkamer was an upstairs room (reached by internal or external stairs), but an opkamer was not. The latter was a room at a mezzanine level, entered from inside the house and built above a cool room or cellar that was entered from outside.
68 CA, MOOC8/7.71, 1748, Debora de Koning.
69 H.W.J. Picard, Gentleman's Walk (Cape Town, 1968), 38.
70 CA, MOOC8/5.72, 1731, Hermina Herwig.
71 Malan, 'Households'; A. Malan, The material world of family and household: the Van Sitterts in 18th century Cape Town, 1748-1796', in L. Wadley, ed., Our Gendered Past: Archaeological Studies of Gender in Southern Africa (Witwatersrand, 1997), 273-301.
72 CA, MOOC8/6.107, 1746, Christiaan Paulman.
73 See 'Database of Alcohol Pachters at the Cape of Good Hope, 1680-1795' compiled by Gerald Groenewald, University of
Cape Town, May 2003.
74 CA, MOOC8/5.110, 1732, Jan van der Swijn; MOOC8/3.93, 1718, Hendrik Eksteen;MOOC8/4.1, 1720, Jan Munnickx; MOOC8/4.96, 1725, Jan Stavorinus; MOOC8/5.107, 1736, Steven van der Burg.
75 CA, MOOC8/5.57, 1733, Maurits Duijmeling; MOOC8/5.25, 1730, Melchior Hobbelts. Duijmeling also had 24 golf clubs and some balls in his attic.
76 CA, MOOC8/5.61, 1732, Cornelia Lammans.
77 C.Laan, Drank en Drinkgerei (Amsterdam, 2003), 198. My thanks to Gerald Groenewald for this reference.
78 CA, MOOC8/5.60, 1733, Anna Jonasz.
79 CA, MOOC8/6.23, 1738, Cicilia Davidsz; MOOC8/5.14, 1730, Jan Buttner.
80 J. Hoge, 'Personalia of the Germans at the Cape, 1652-1804', Archives Year Book for South African History, vol. 9, 1946, 318.
81 CA, MOOC8/6.71, 1744, Jan Possé.
82 CA, MOOC8/6.126, 1747, Pieter Sohiere.
83 CA, MOOC8/6.74, 1744, Carel van Bengalen.
84 CA, MOOC8/4.12, Roelof van Hoeting; MOOC8/4.61, 1720, Jannetje Jansz.
85 The genealogical sources are not correct. According to Heese and Lombard, she was married in 1704 to Jan Kotze, who died in 1713, so van der Sande was her second husband; J.A. Heese and R.T.J. Lombard, Suid-Afrikaanse Geslagregisters (Pretoria, 1999). De Villiers and Pama have her listed as the fourth child (i.e. born after Johanna who was baptized in 1705); C.C.de Villiers and C.Pama, Genealogies of Old South African Families (Cape Town, 1981).
86 CA, MOOC8/3.44, 1717, Raynier van der Sande; vendurol MOOC10/1.99, 1717.
87 CA, MOOC8/5.73, Frans van der Nest.
88 CA, MOOC8/5.46/, Arnout Ruijgrok; H.V. Leibbrandt, ed., Précis of the Archives of the Cape of Good Hope, 951b.
89 CA, MOOC8/7.61, 1749, Johanna van Hoeting. In between, she was married to the stuurman Jan Meijn and had two more children with him.
90 Hoge, 'Personalia', 119.
91 Cited in Worden, 'Cape Town', 39.
92 T. Randle, 'Patterns of consumption at auctions: a case study of three Cape estates', in N. Worden, ed., Contingent Lives: Social Identity and Material Culture in the VOC World (University of Cape Town, 2007), 53-74; L. Mitchell, '"This is the mark of the widow": death, domesticity and frontier conquest in colonial South Africa', Frontiers: A Journal of Women Studies, vol. 28 (1&2), 2007, 47-76.
93 Malan, 'Households'.
94 Brink, 'Meaning'.
95 Valentyn, 'Description', 209.
96 Valentyn, 'Description', 205.